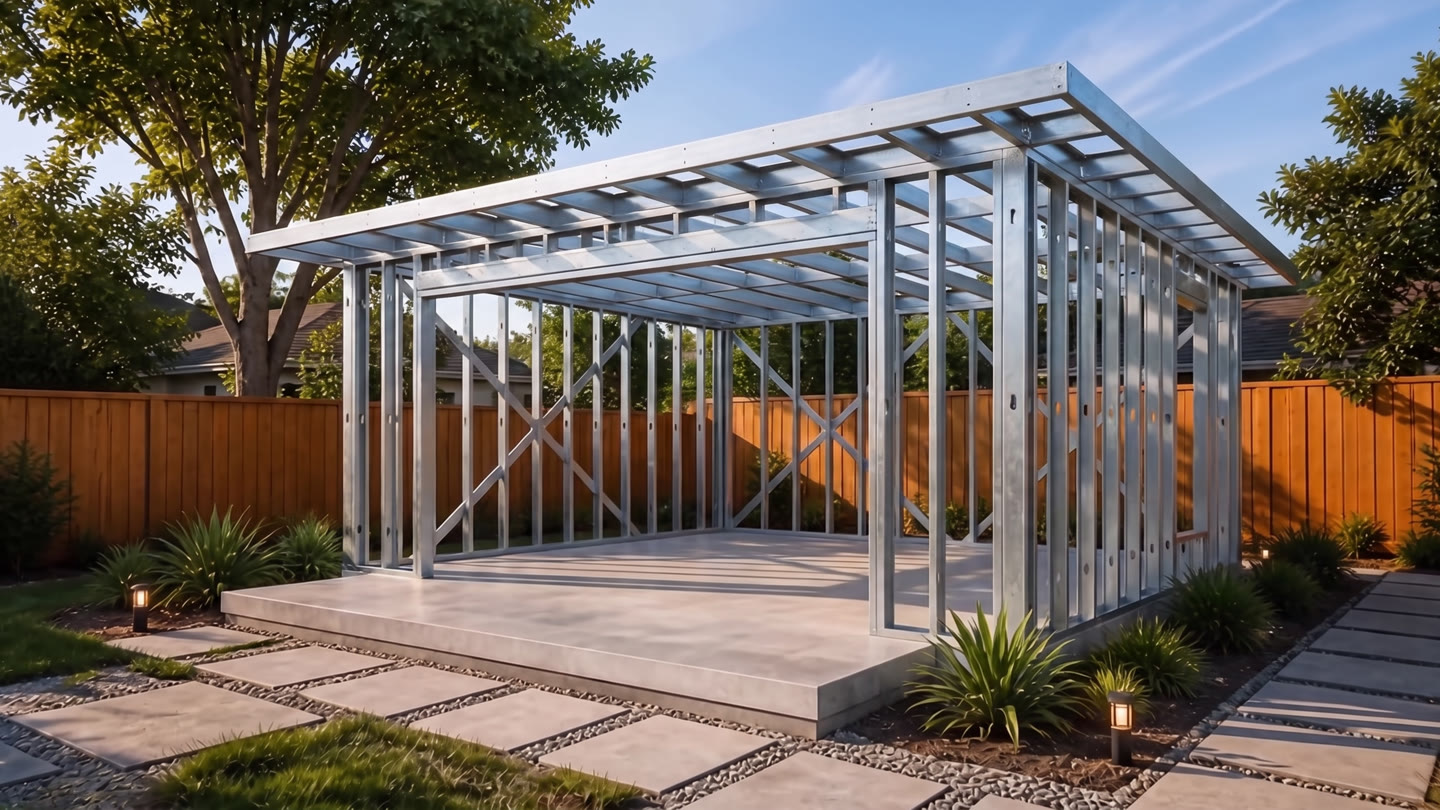
 Steel frame · not wood
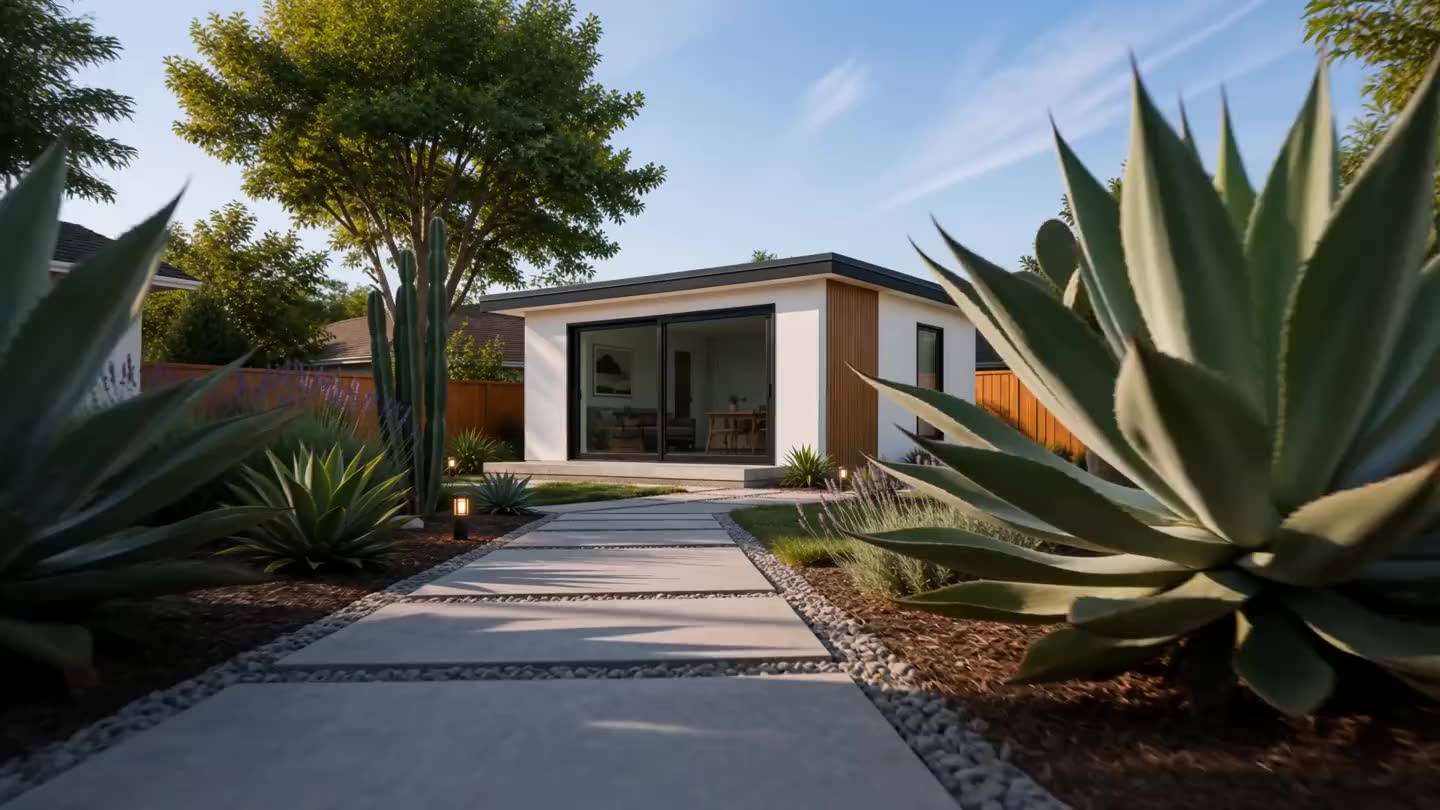
Your backyard fits a home.
Detached, steel-framed ADUs in the Bay Area. One coordinated path from the first address to a finished home.
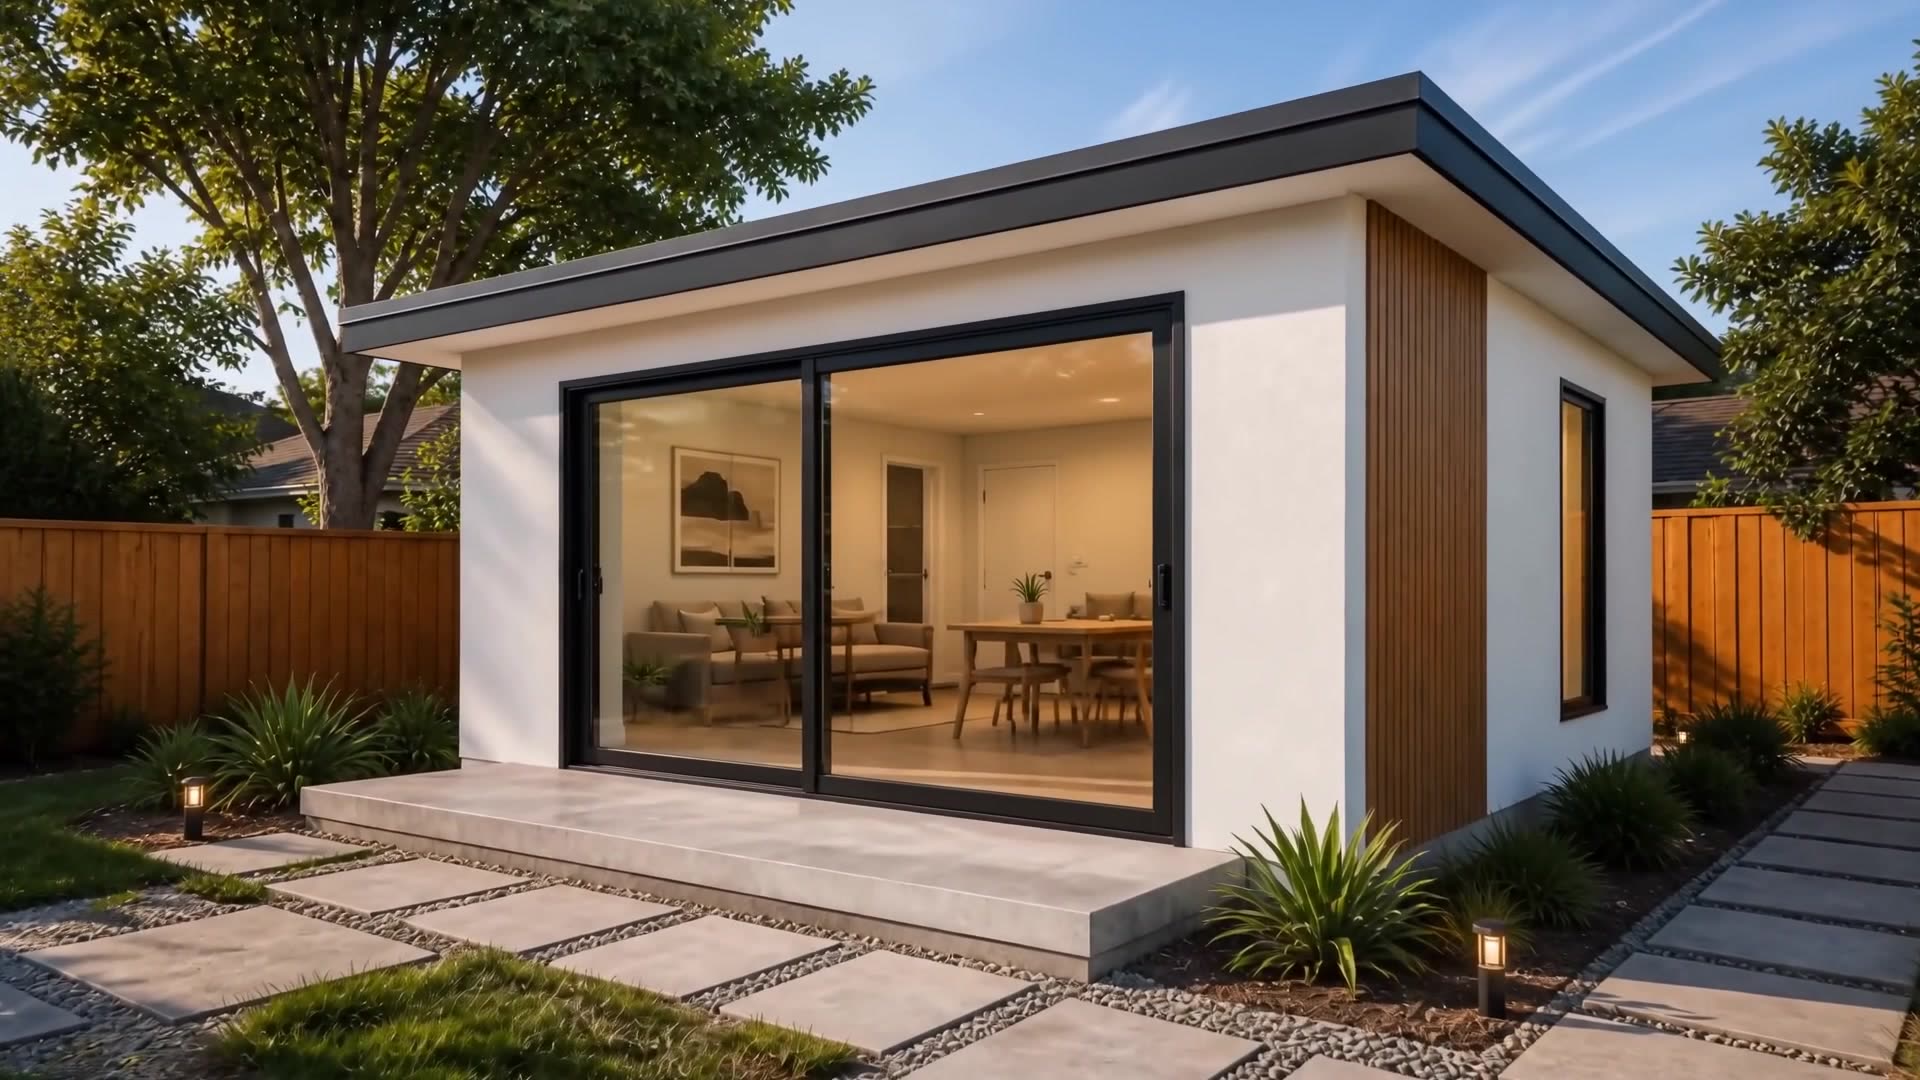
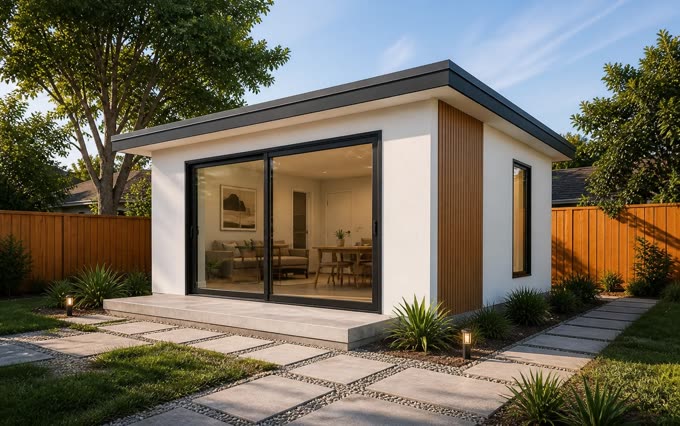
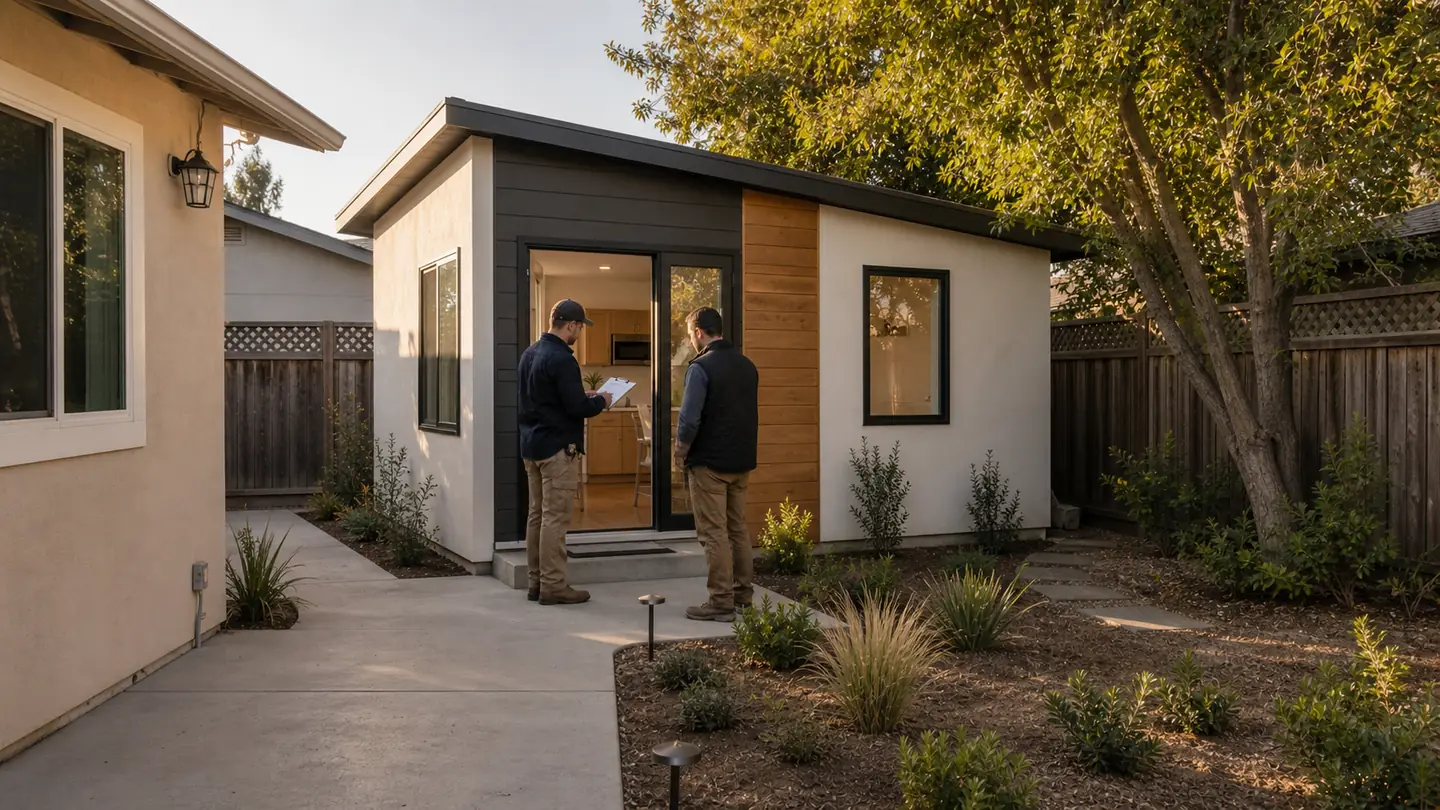
A detached, steel-framed home in your backyard.
Property review, design, engineering, permitting and site construction in one coordinated path, from the first address to final handoff. Bay Area, within roughly fifty miles of San Jose.
CSLB #1158657 · license held by R&B Master Construction Inc.
What can actually stand in your backyard?
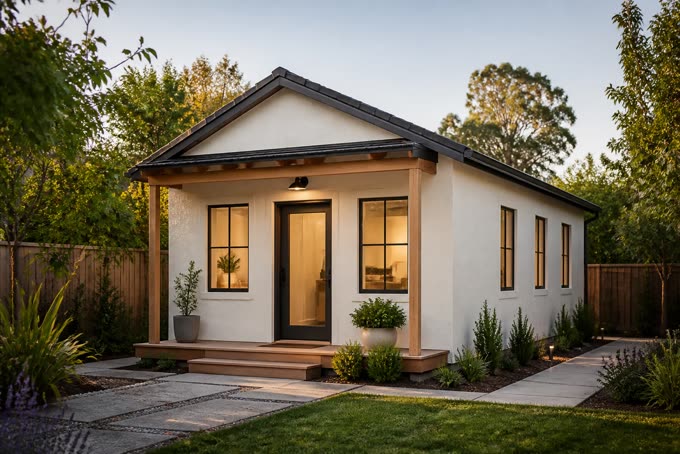
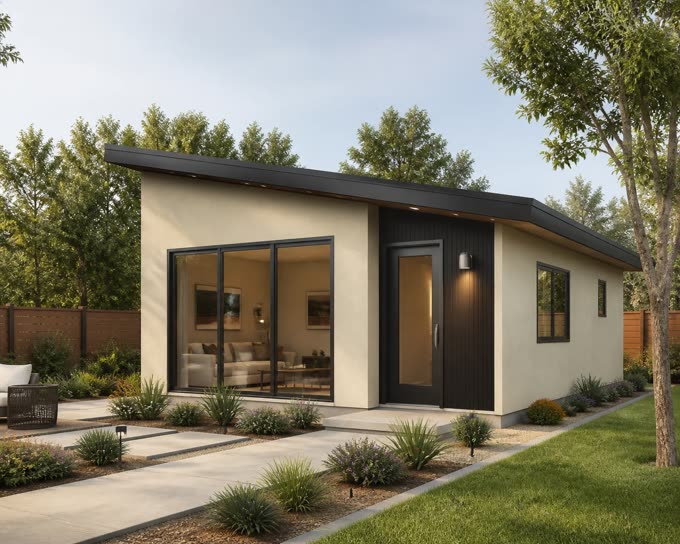
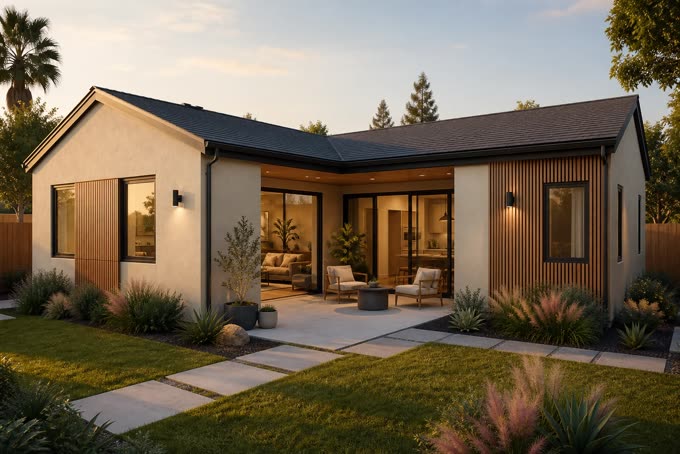
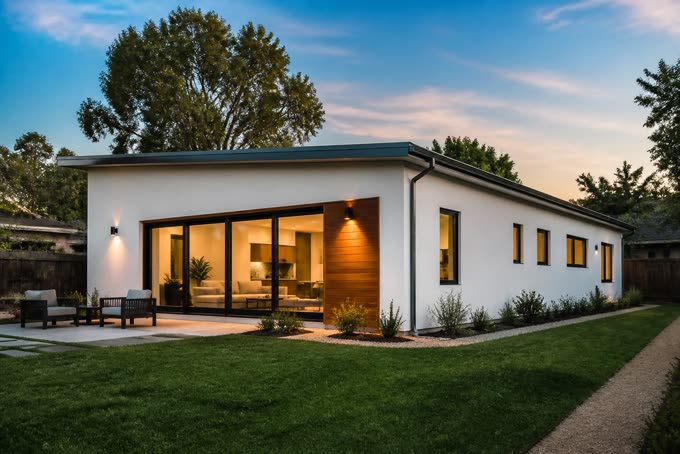
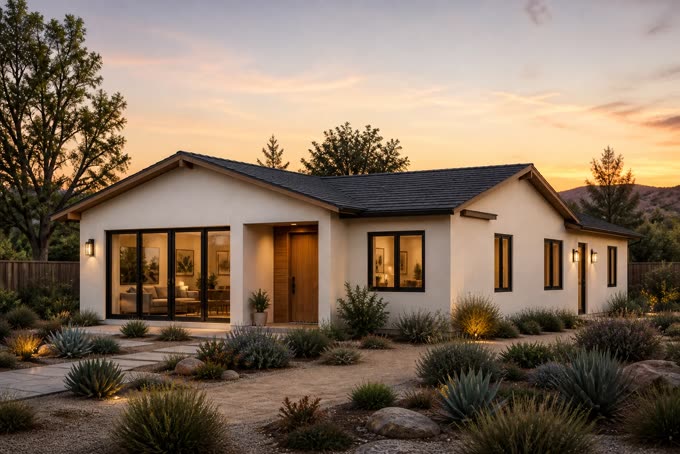
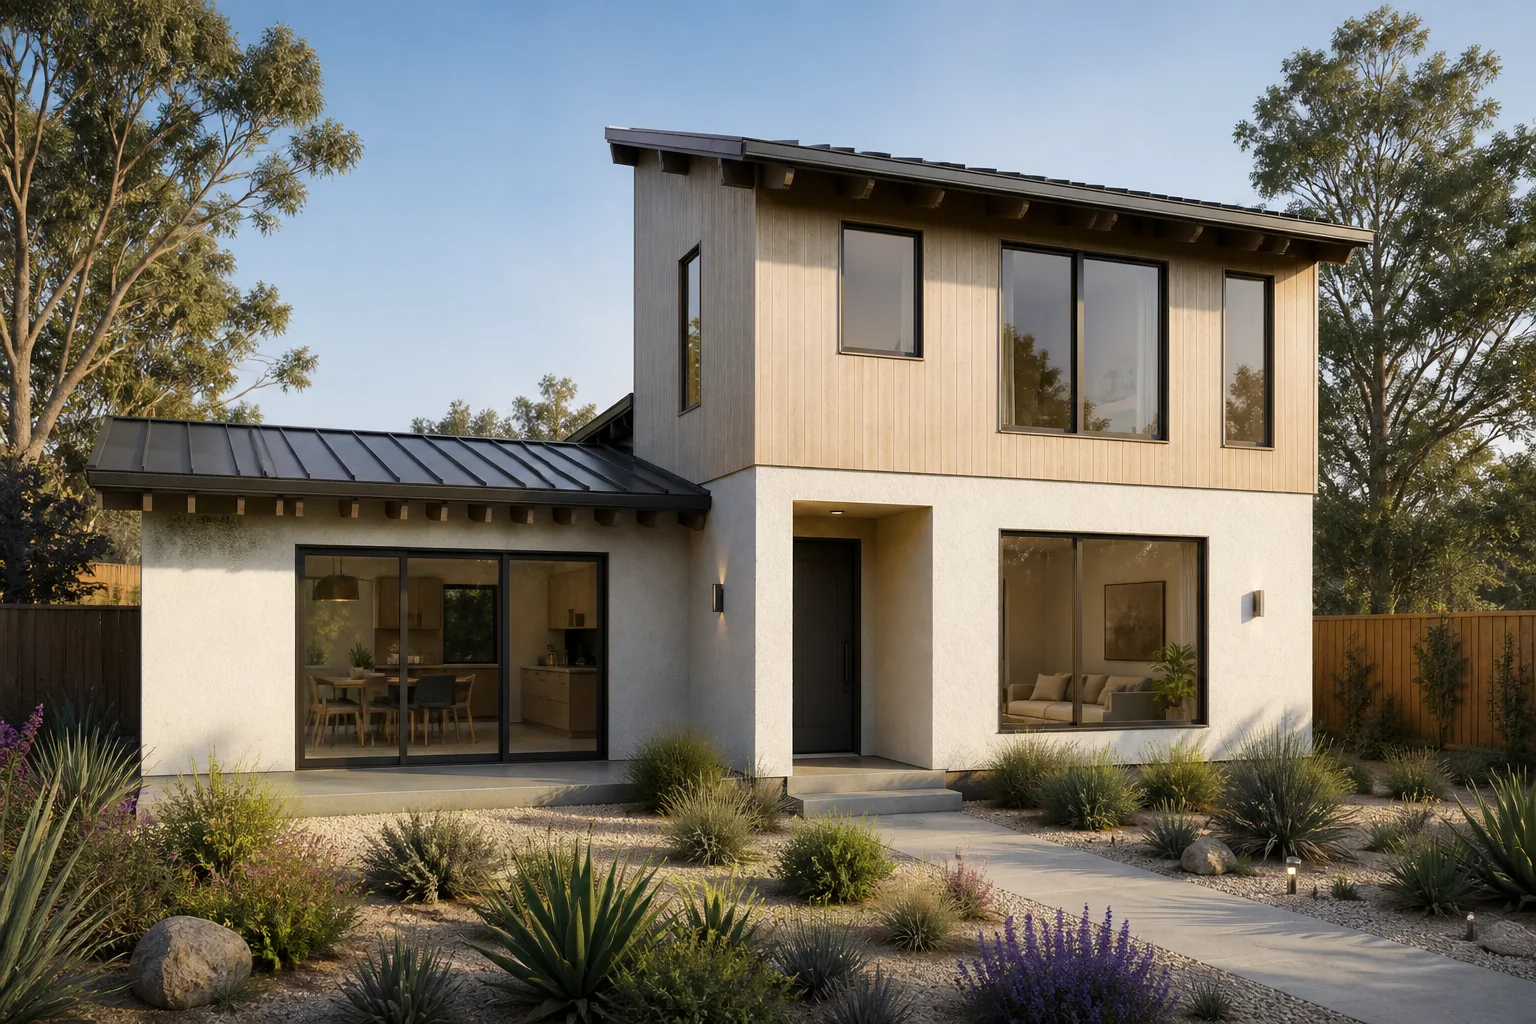
Six defined sizes and one design study. Your lot decides which one fits.
Why the frame is steel
Fire, comfort and durability come from the whole assembly, not the frame alone.
- Noncombustible
The steel frame does not add fuel to a fire.
- Does not warp
Steel does not shrink, swell, split or warp as moisture changes.
- Nothing for termites
An inorganic frame is not a food source for termites, and it does not rot.
- Cut before it arrives
Members come pre-cut and pre-punched, so framing on site can run as a repeatable sequence.
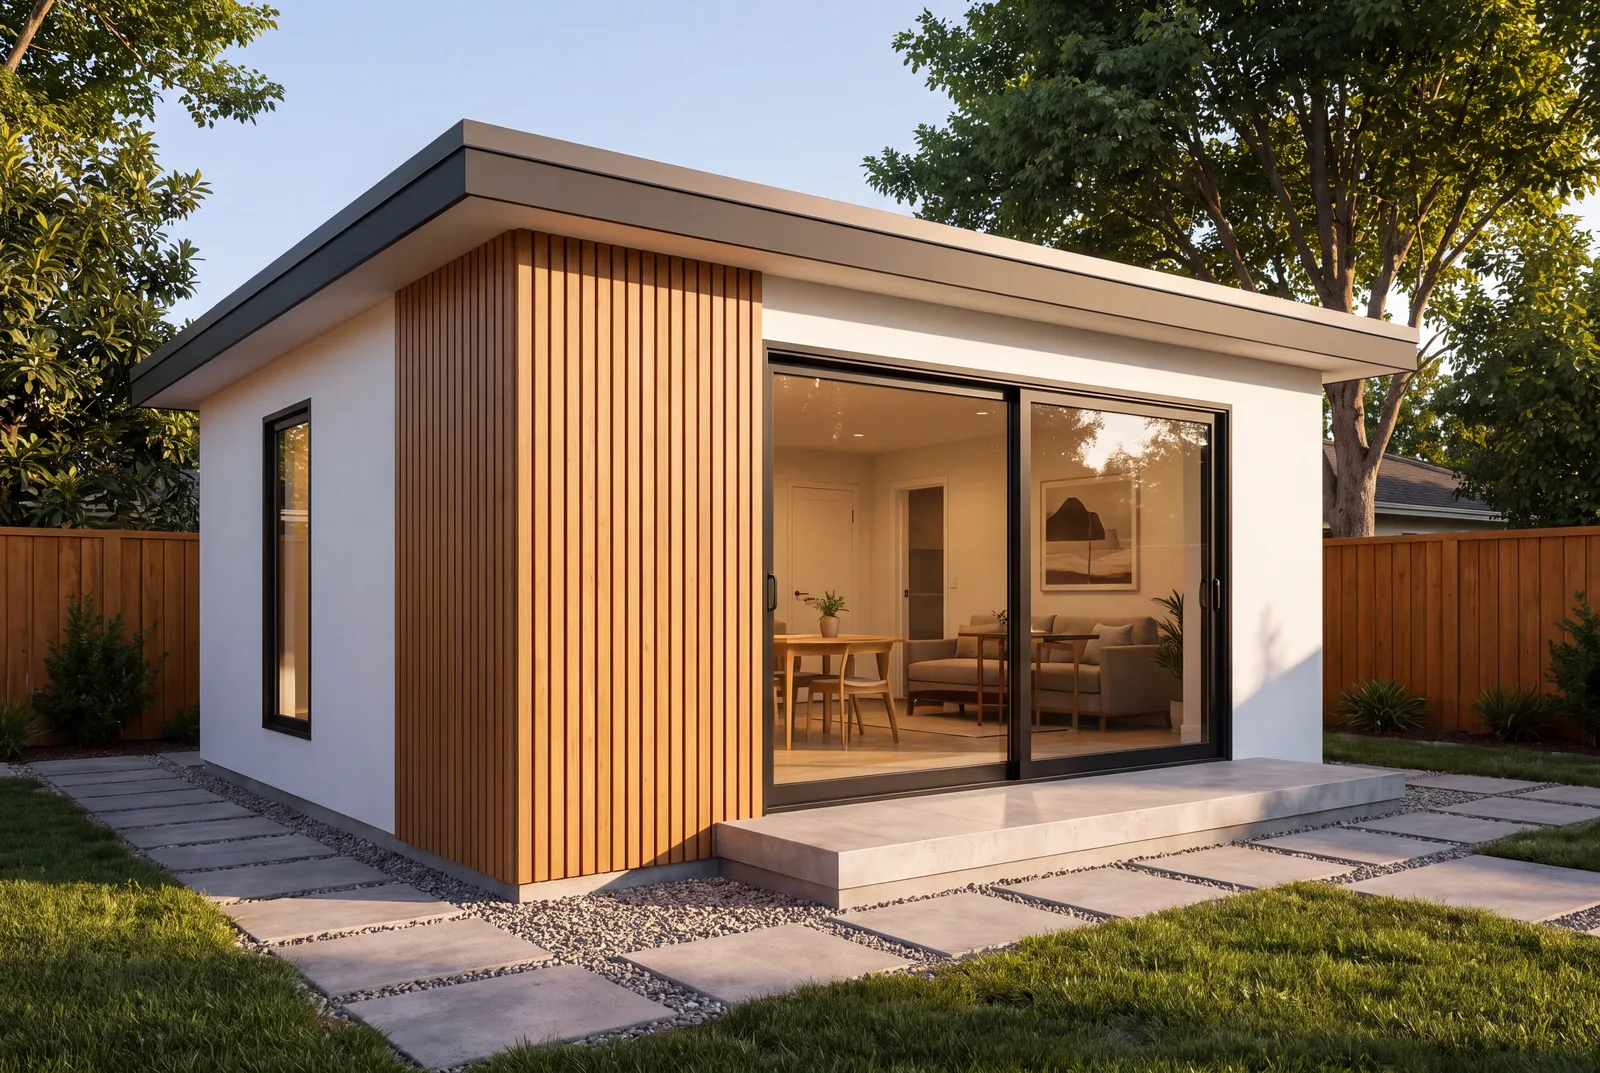
Six sizes. One that fits your lot.
Six clear stages, address to handoff. Each stage typically runs one to three months. Permits usually set the total.
01
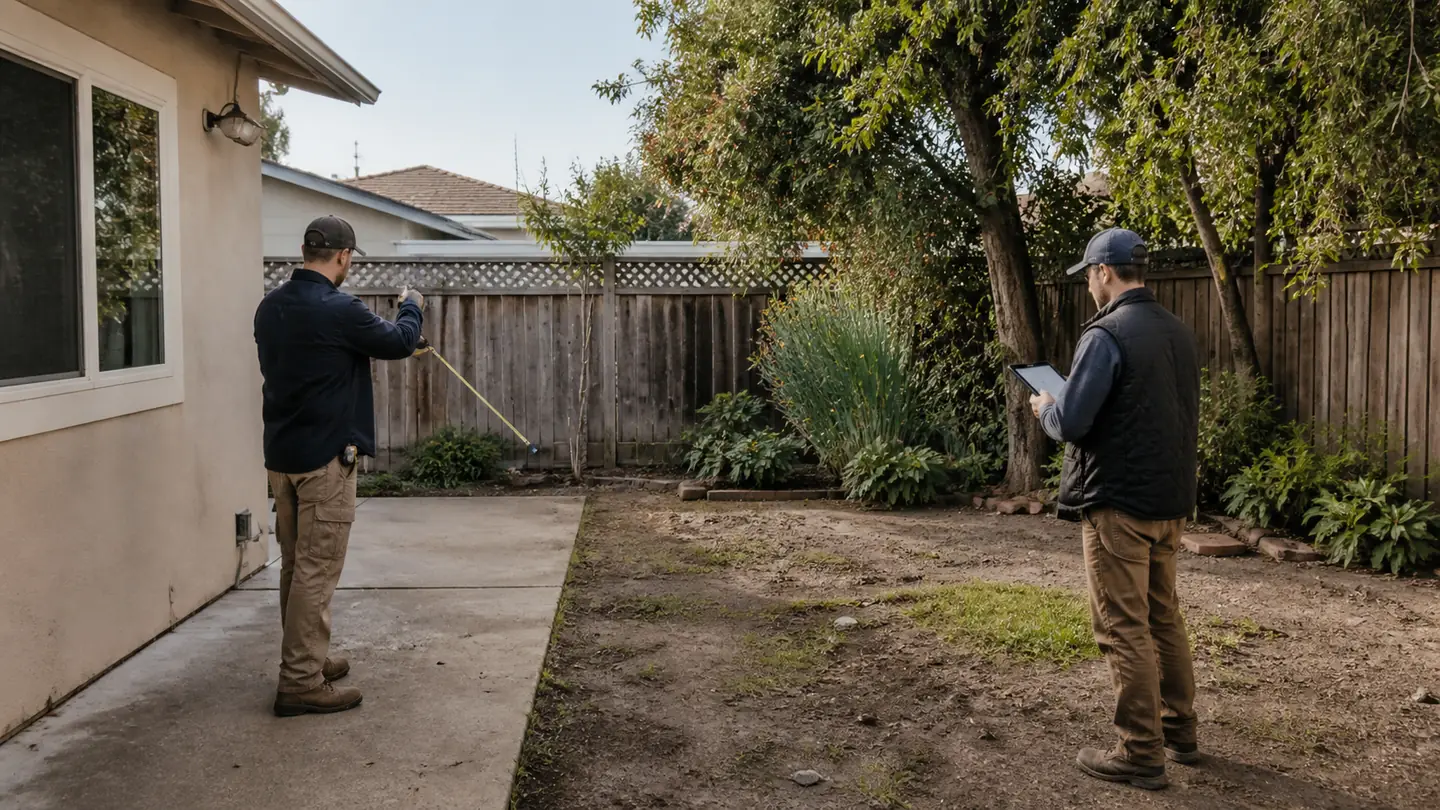
Property analysis
We begin with the address, available parcel records, preliminary local rules, visible structures, site geometry, and the items that still need professional verification.
02
Design & product selection
Choose a model direction, layout priorities, finish level, accessibility needs, and project goals. The concept is adapted to the property rather than copied blindly.
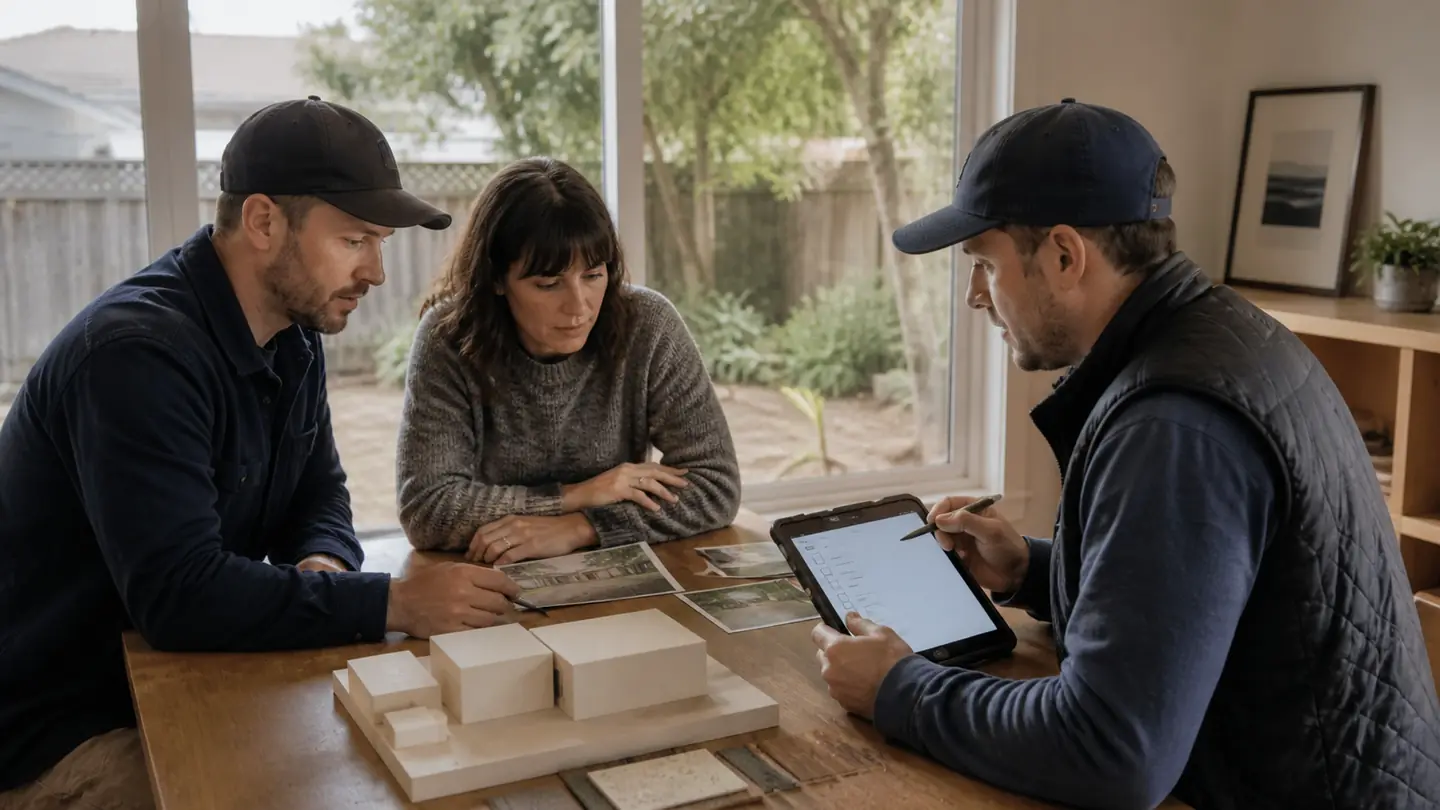
03
Architecture & engineering
Architecture, structure, foundation, energy, utilities, and applicable technical requirements are coordinated into a project-specific document set.
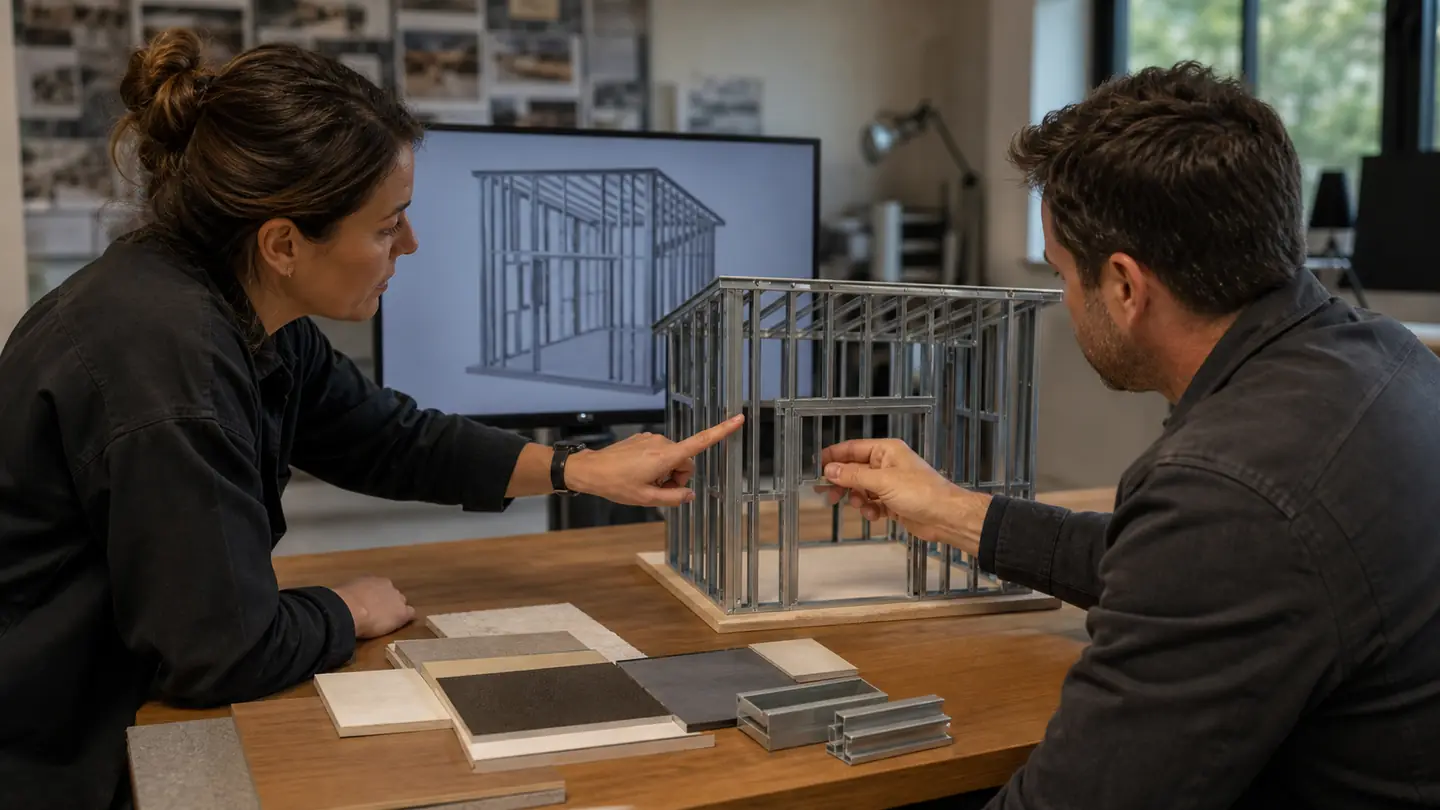
04
Permitting & review
The project team submits the coordinated package, tracks agency comments, responds to corrections, and keeps the current review status visible without treating submission as approval.
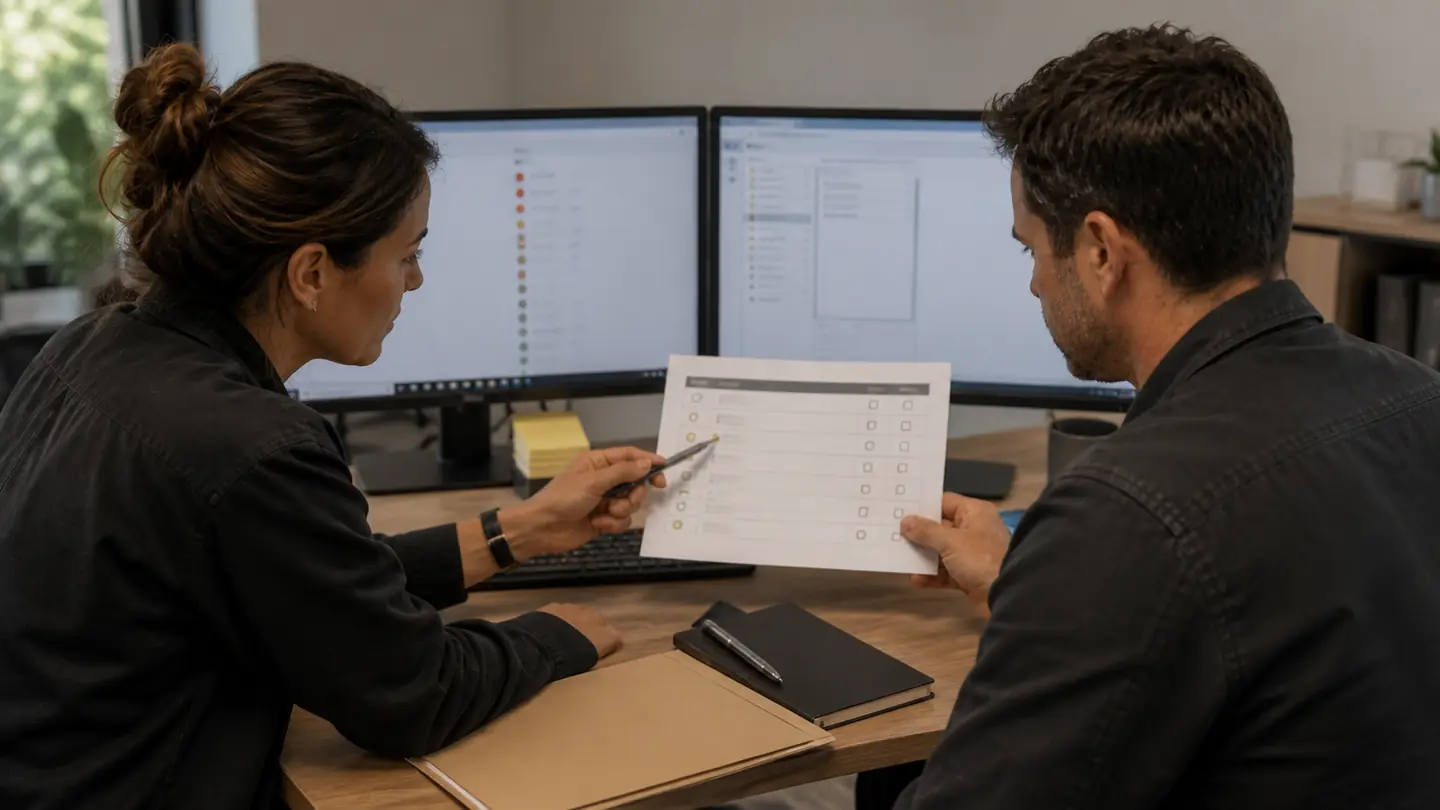
05
Manufacturing & site preparation
Current framing information, identified members, utilities, access, demolition, grading, foundation work, and required inspections are coordinated around the actual site.
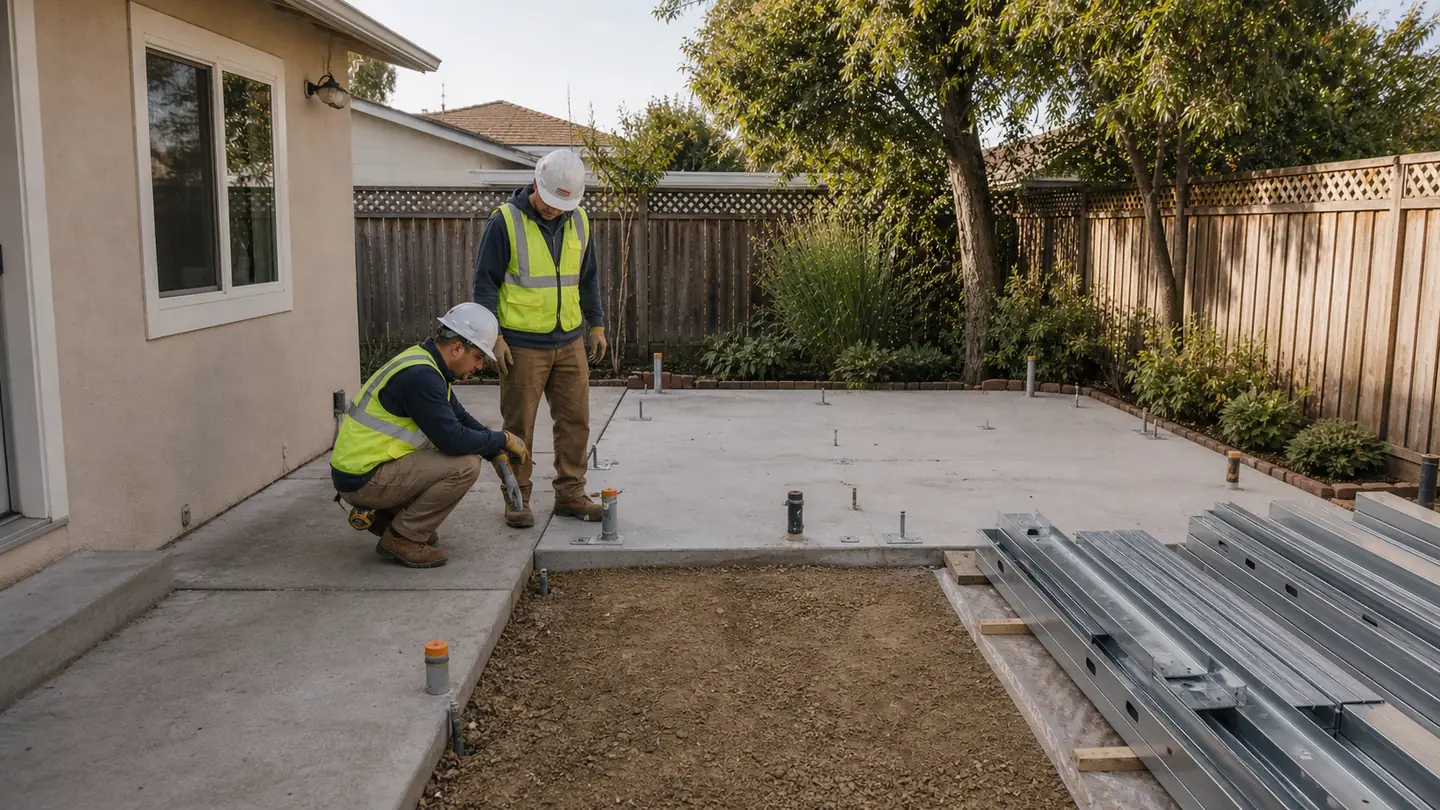
06
Construction & completion
The project moves through foundation, framing, enclosure, utilities, interiors, inspections, corrections, commissioning, and final handoff.
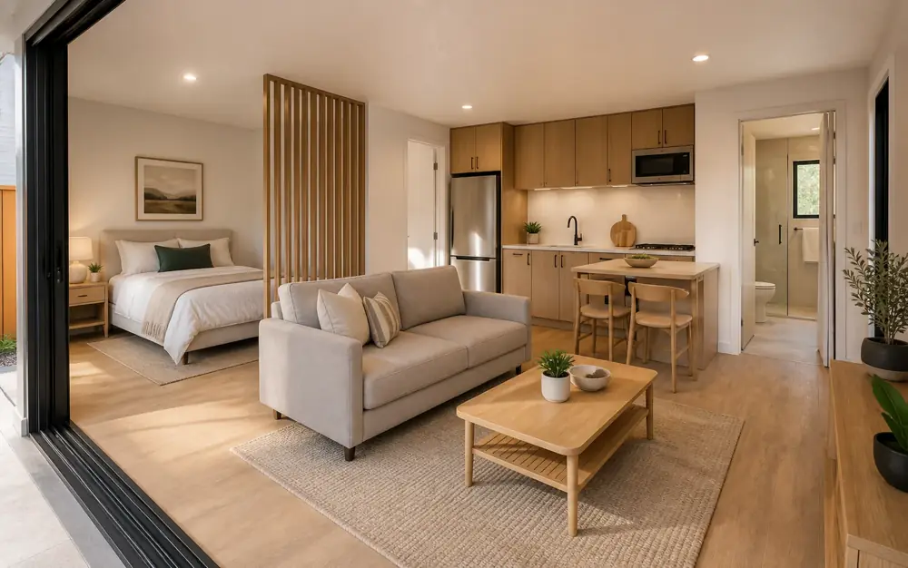
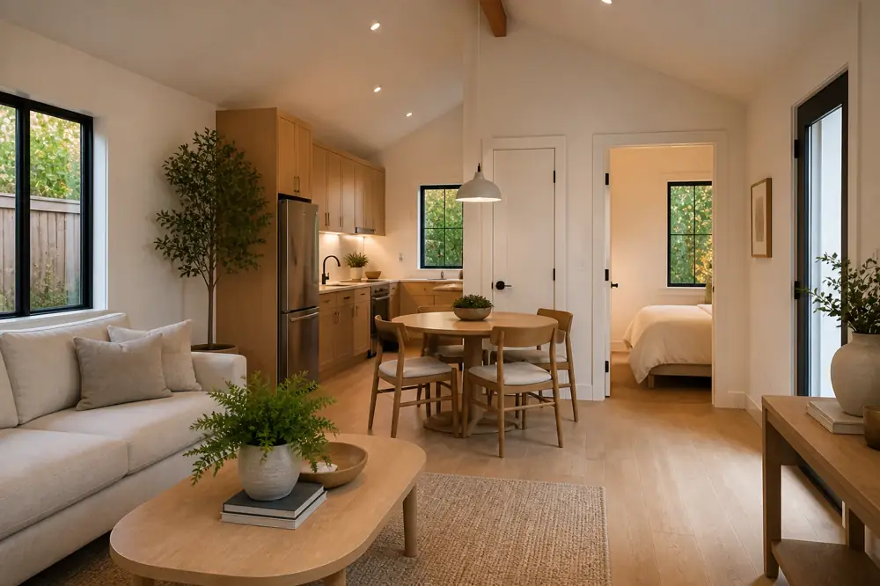
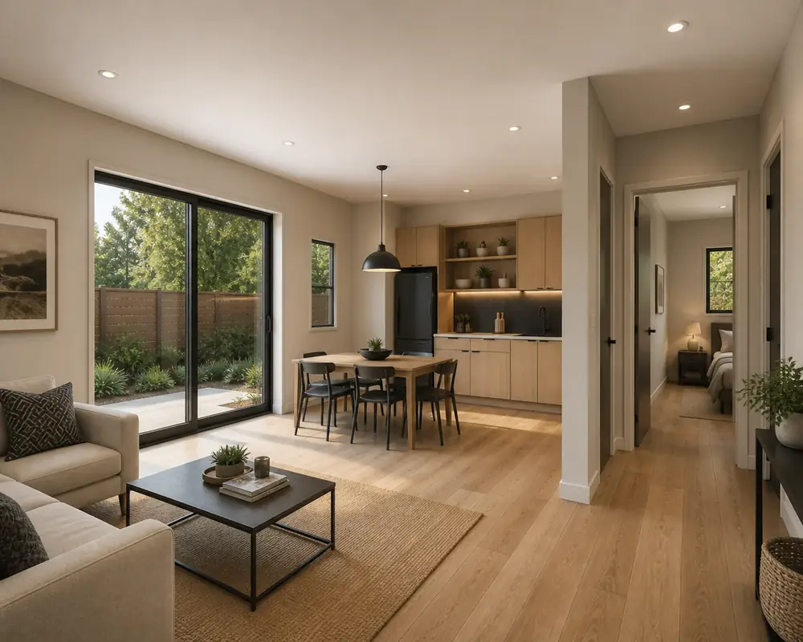
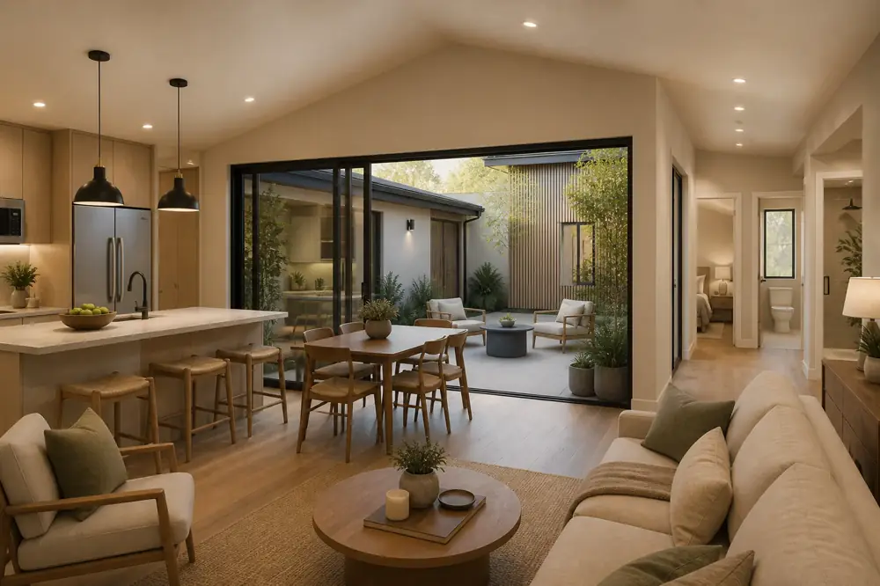
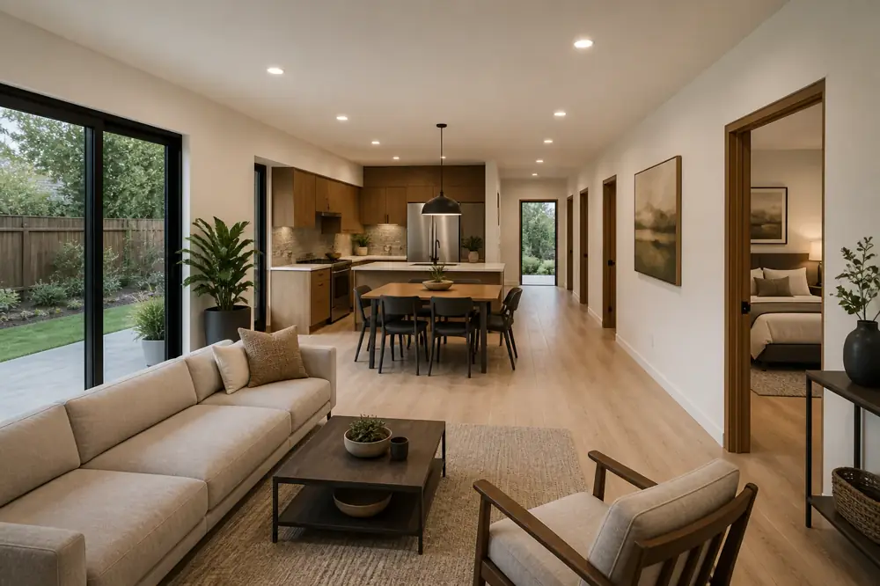
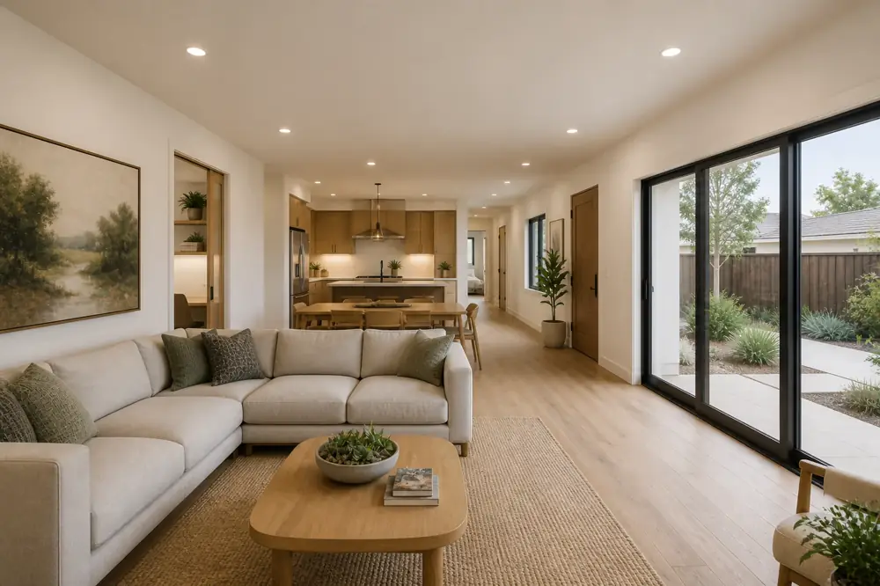
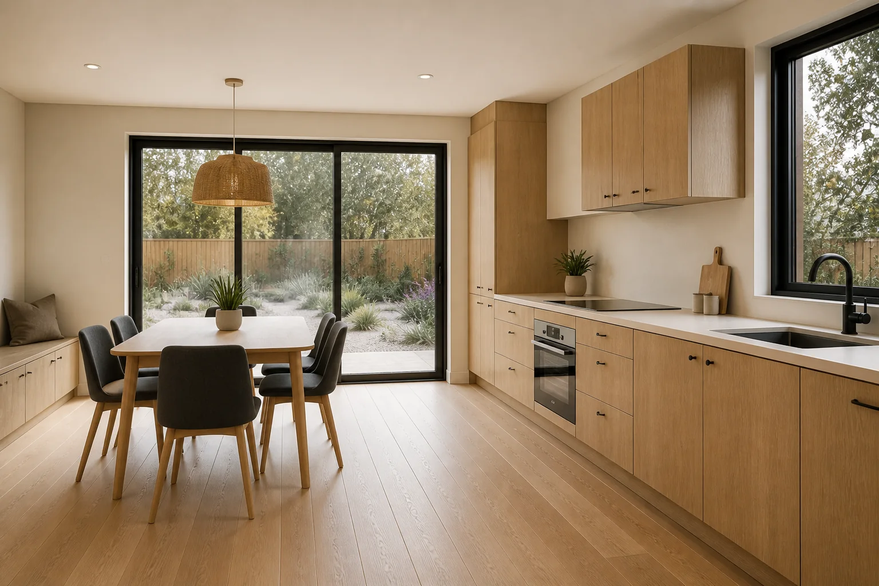
Look inside each one
InsideStudio
Why people build one
Four common reasons. TapClick a photo for the next one.
A parent moving in
Own front door, own kitchen, one floor, family still on the same lot.
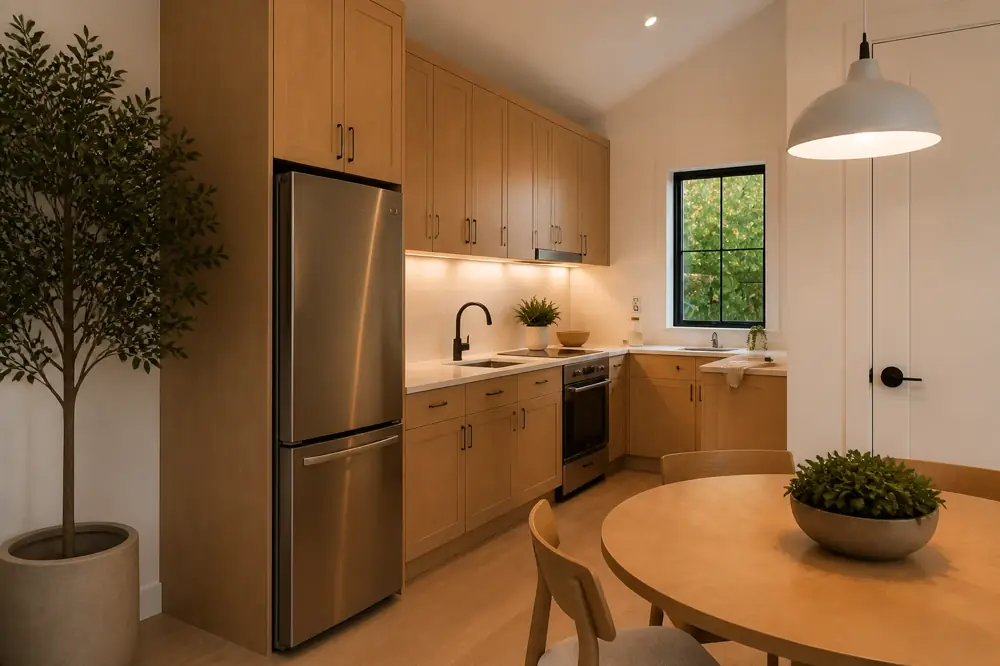
Long-term rental
Cottage and Residence are drawn for independent family housing and long-term rental.
An adult child, or guests
Studio works as a guest suite, or a room for an adult child back home.
A room for work
Flex has two rooms. One of them can be the office twenty steps across the lawn, with a door that closes.
Start with your address
From $250,000 for a compact unit, plus site work.
Write on WhatsAppFastest way: send your address and a photo of the yard.
Three fields. We call back from 650-400-7606, 8 a.m. to 7 p.m., every day.